630m² commercial
Rent
Commercial & industry
 1 / 7
1 / 7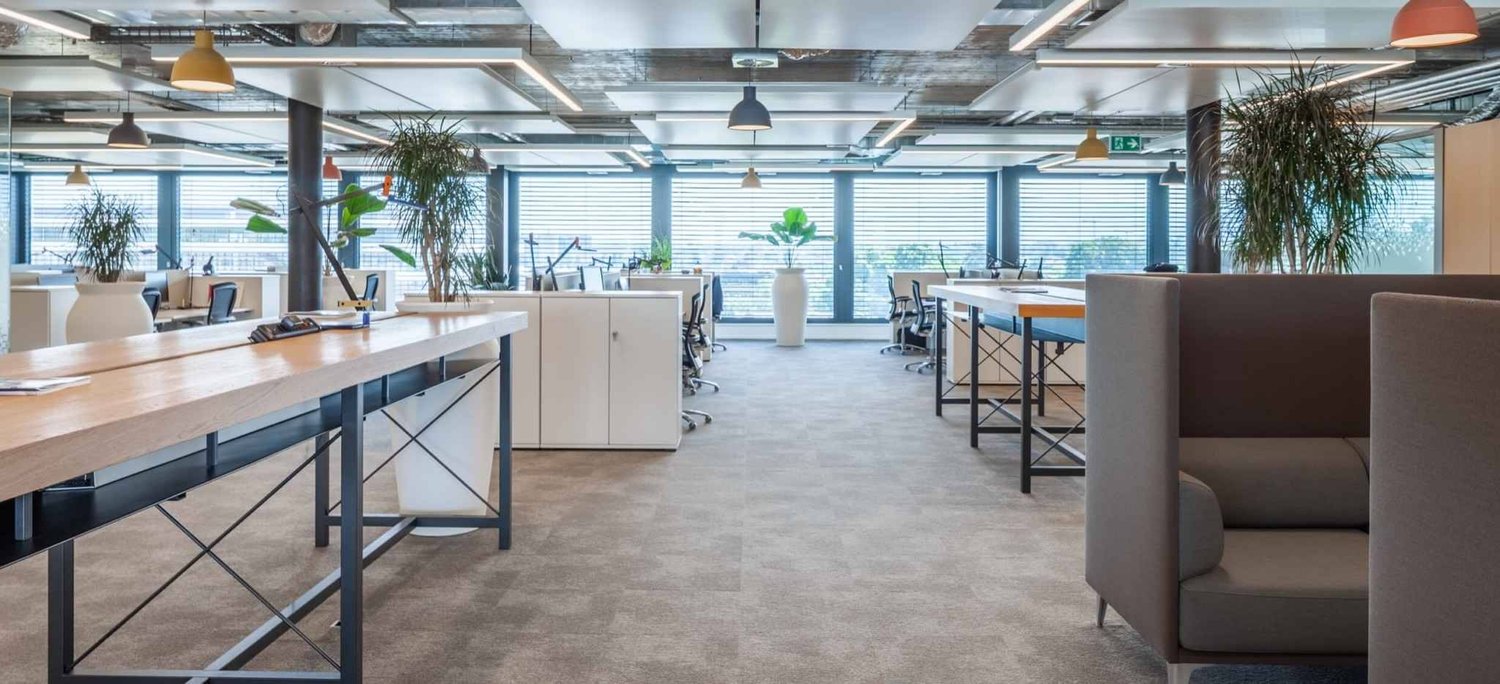 2 / 7
2 / 7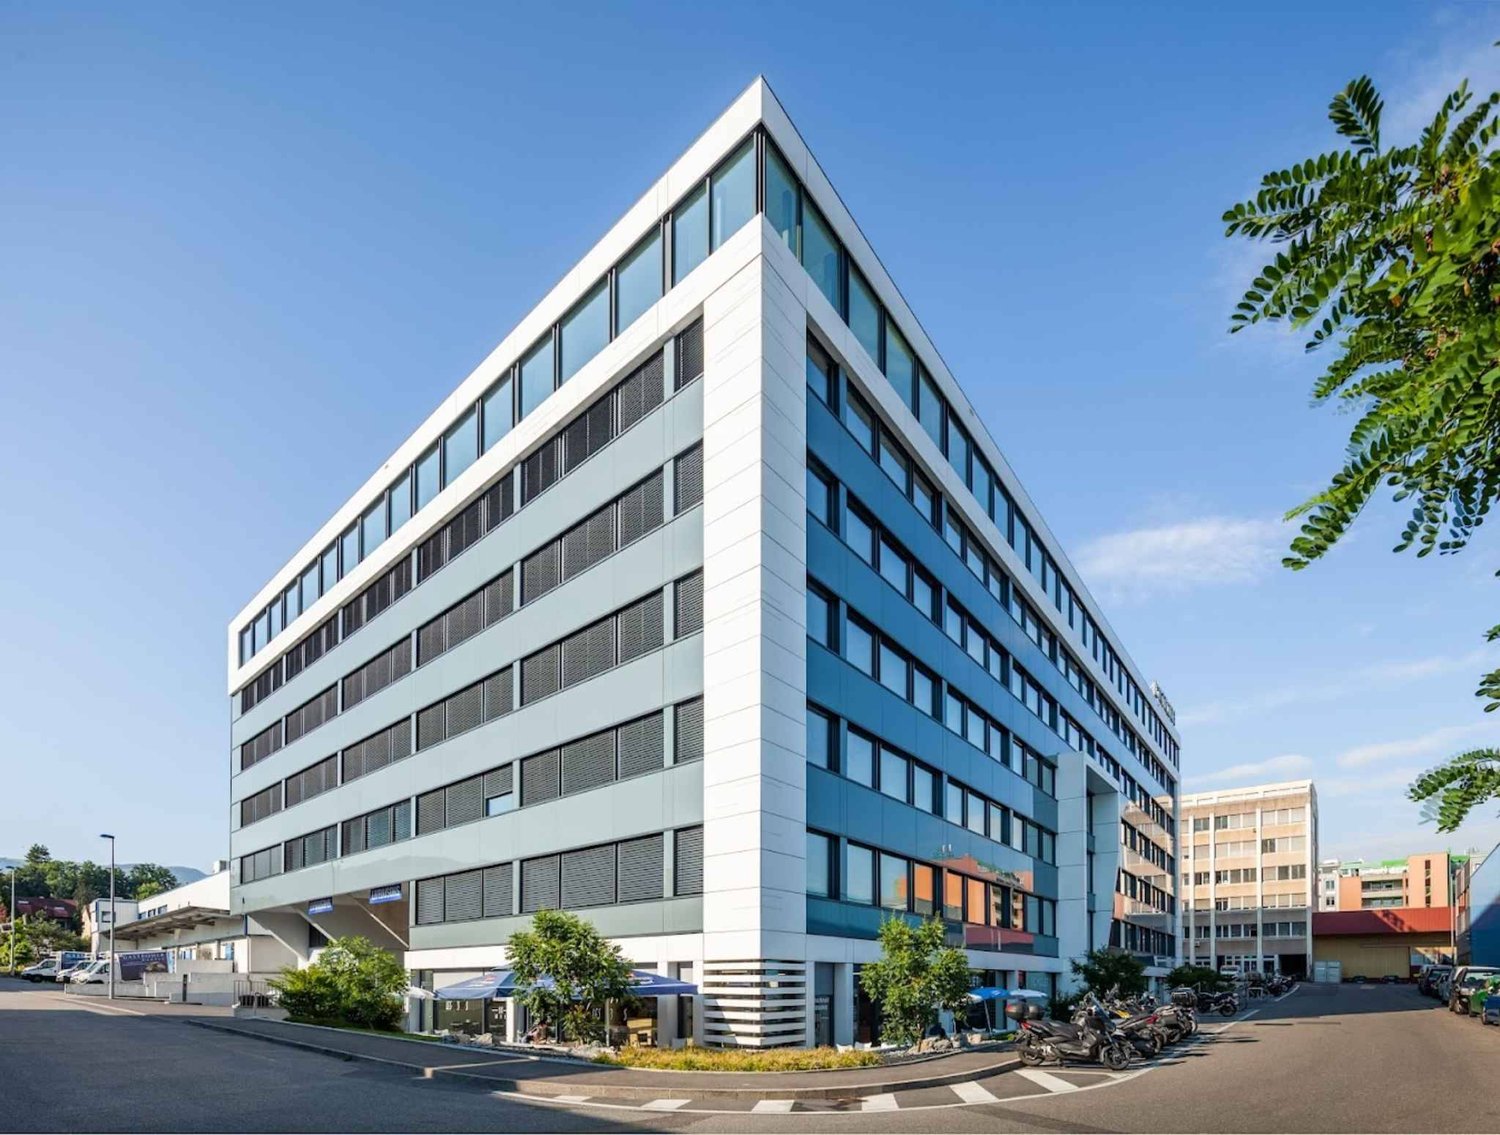 3 / 7
3 / 7 4 / 7
4 / 7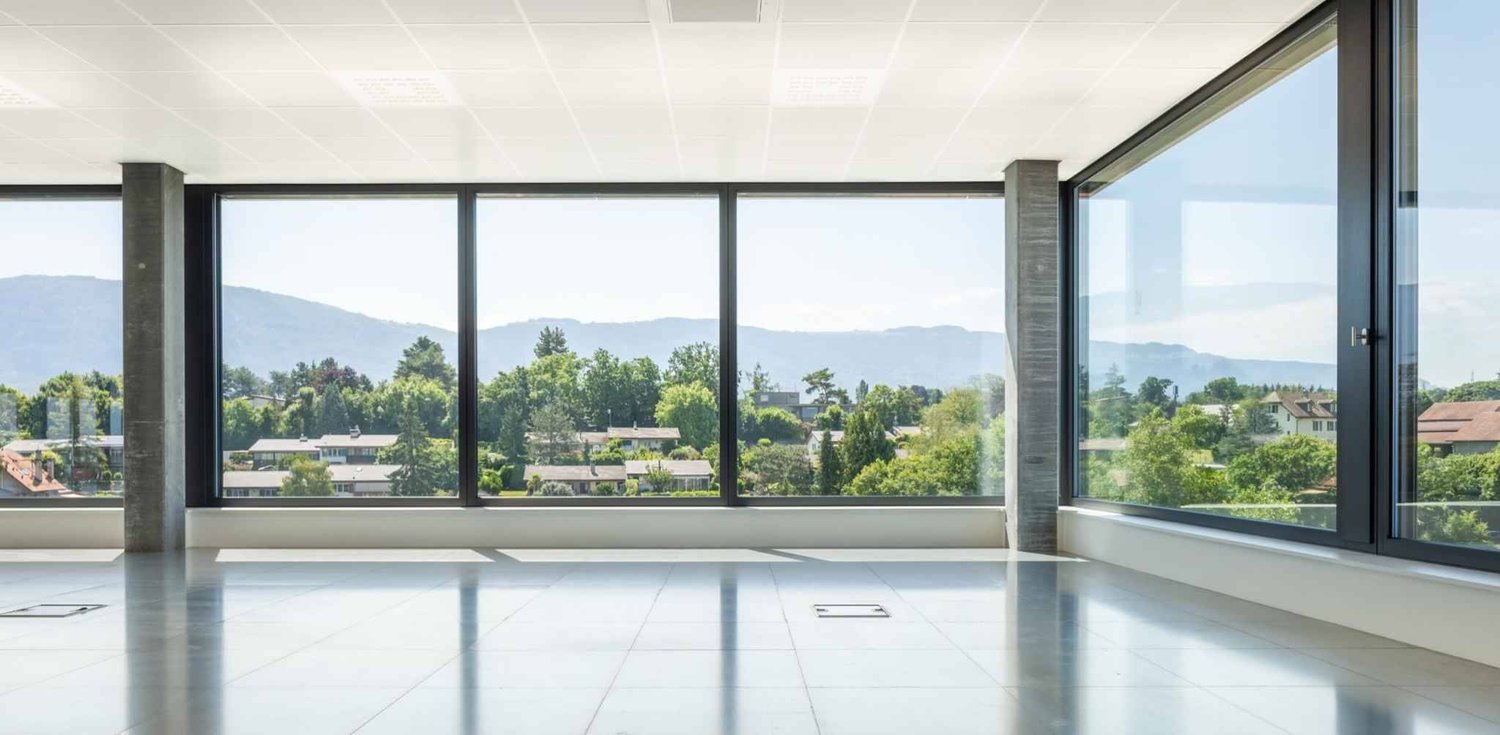 5 / 7
5 / 7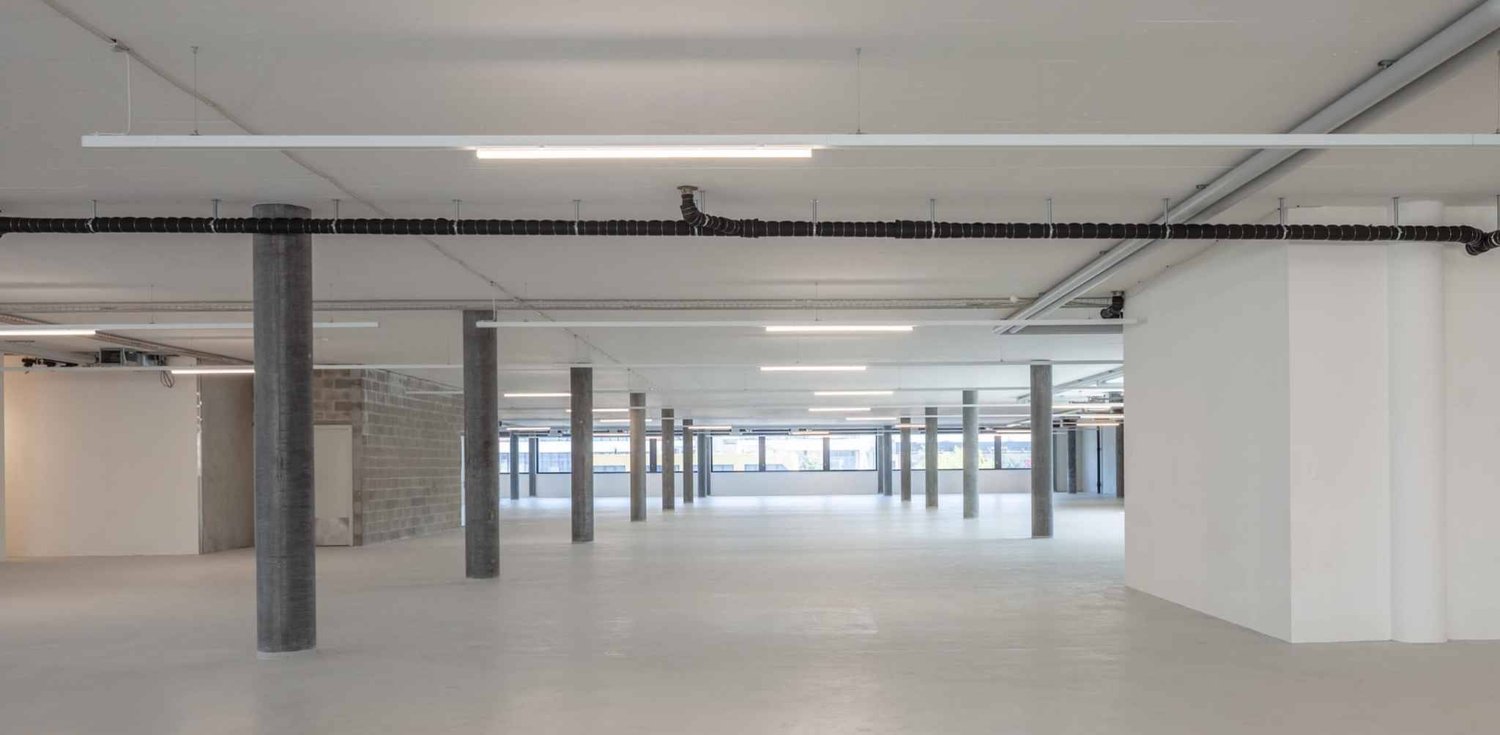 6 / 7
6 / 7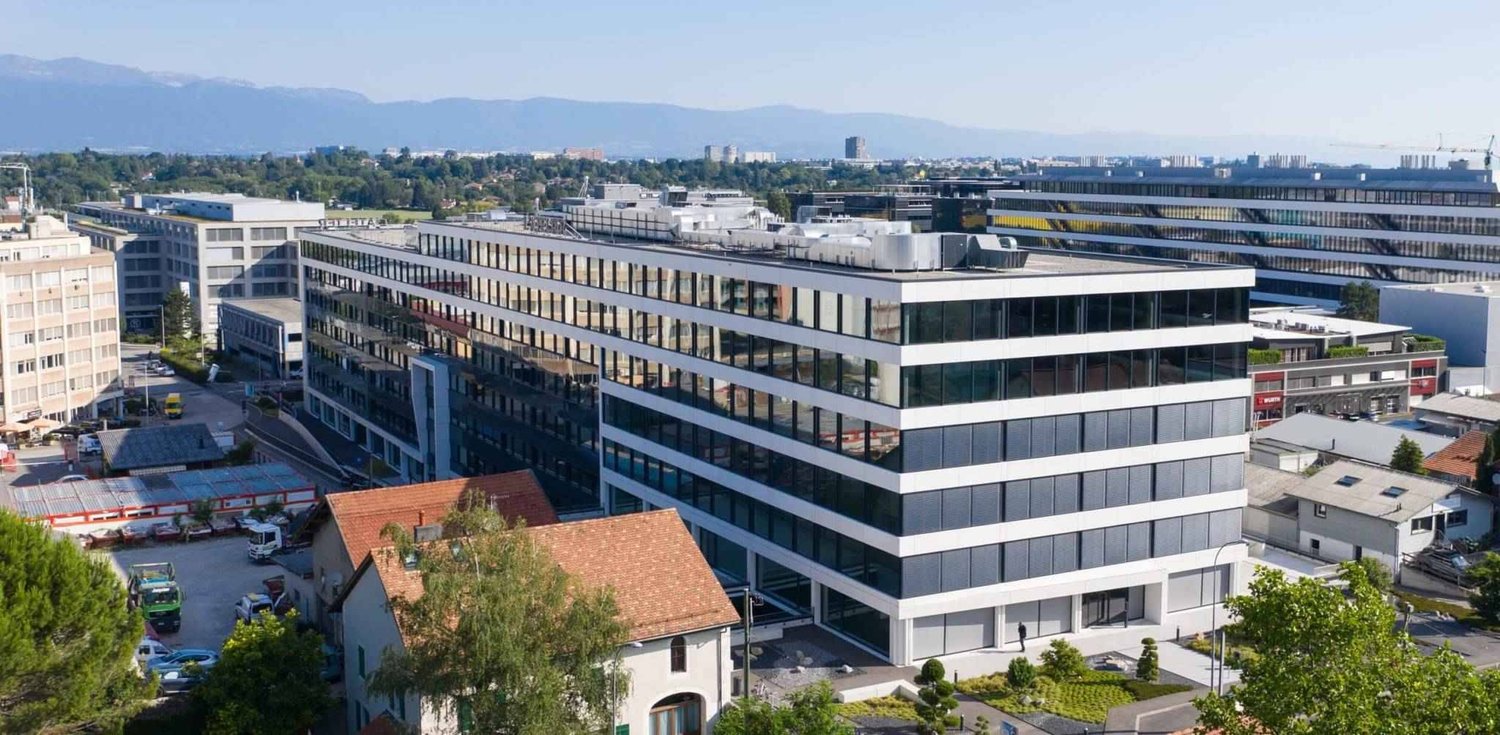 7 / 7
7 / 7
- Address
- A Plan-les-Ouates, 1228 Plan-les-Ouates, Geneva
- Price
- CHF 230/mo
- Service charges
- CHF 0
- Floor
- Floor 4
Features
- Parking space
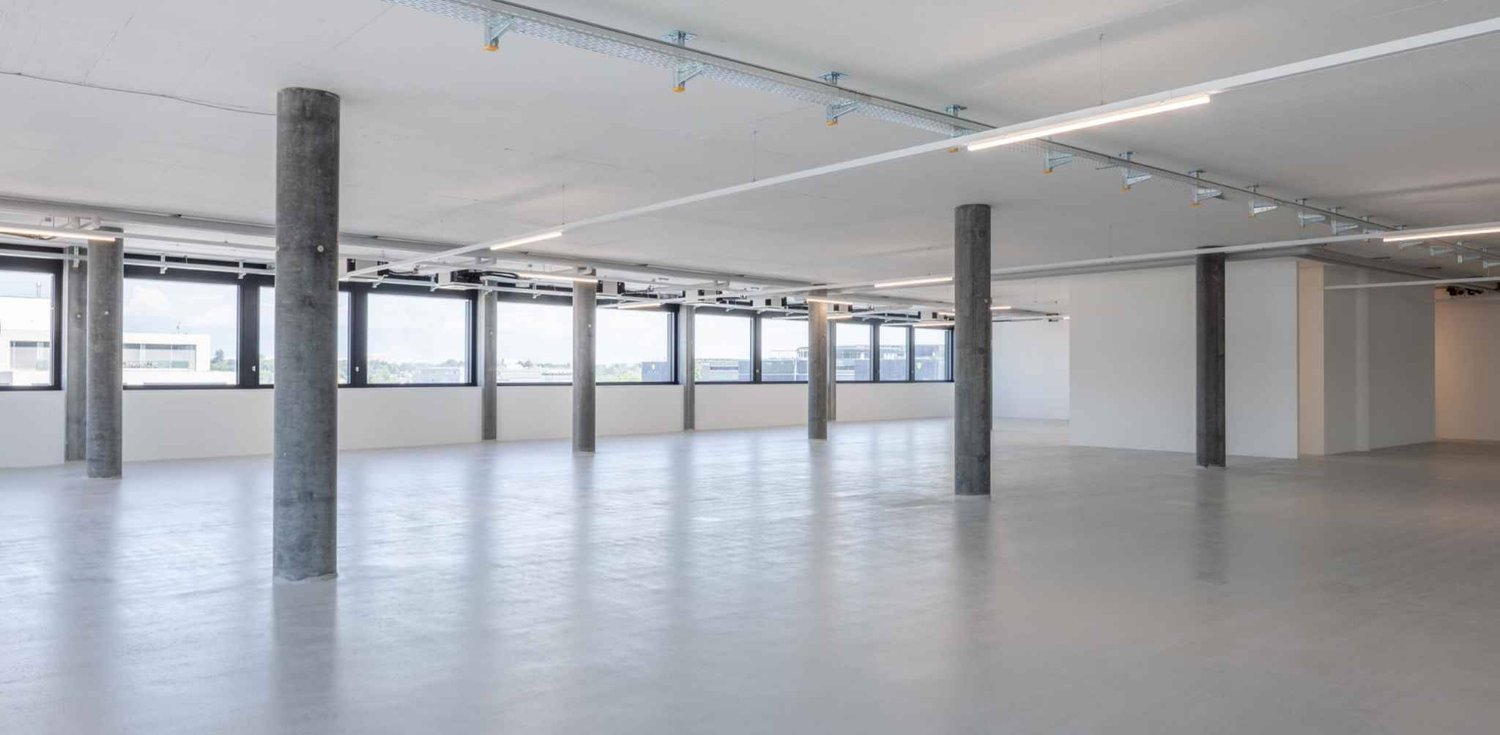
In the heart of the Plan-les-Ouates industrial zone, the building named l'Atelier offers workshop surfaces starting from 159m2 delivered shell and core. The building has a strategic location. Close to the highway, it benefits from the dynamics of the industrial zone.
The surfaces benefit from a modern building equipped with a freight elevator.
These surfaces provide a unique opportunity for artisans, creative companies, and any activity requiring a spacious and practical environment.
Here are the different surfaces available:
- 2nd floor - 567m2 workshop
- 4th floor - 159m2 workshop
- 4th floor - 163m2 workshop
- 4th floor - 630m2 workshop
Optional parking spaces
Automatically translated from the original.
Listed 1 week ago
Offered by BARNES Commercial Realty SA
This listing was found on another site. Details and contact are on the original.
View the original listing · flatfox.ch