8595m² commercial
Rent
Commercial & industry
 1 / 10
 2 / 10
 3 / 10
 4 / 10
 5 / 10
 6 / 10
 7 / 10
 8 / 10
 9 / 10
 10 / 10
- Address
- Worbstrasse 97, 3074 Muri b. Bern, Bern
- Available from
- 1 January 2027
Features
- Parking space
- Elevator
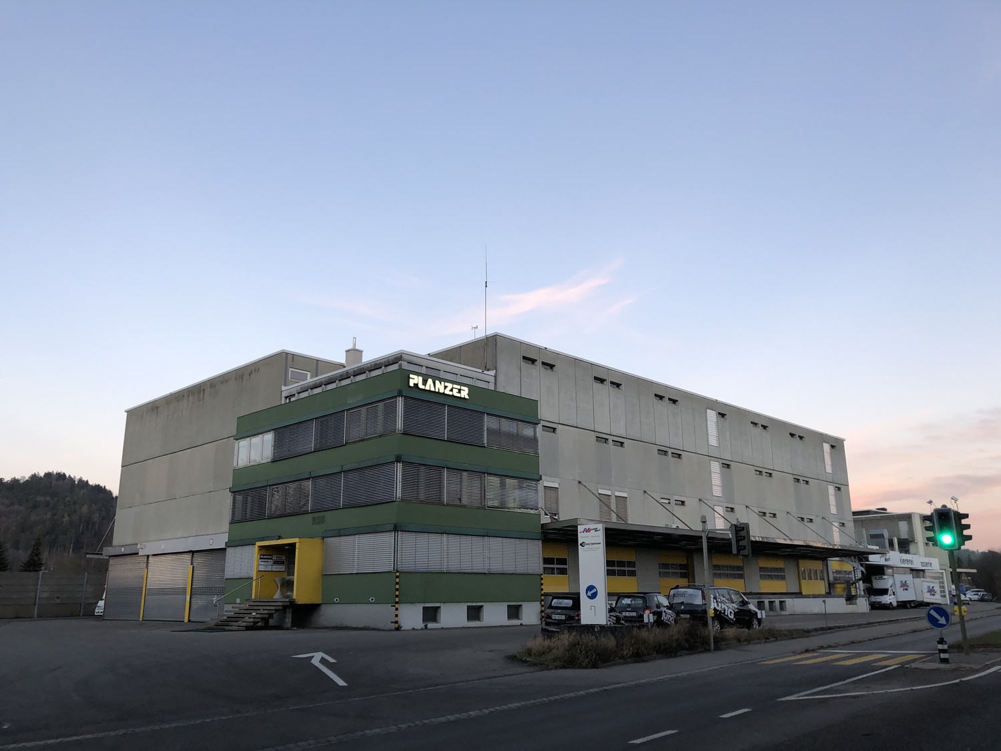
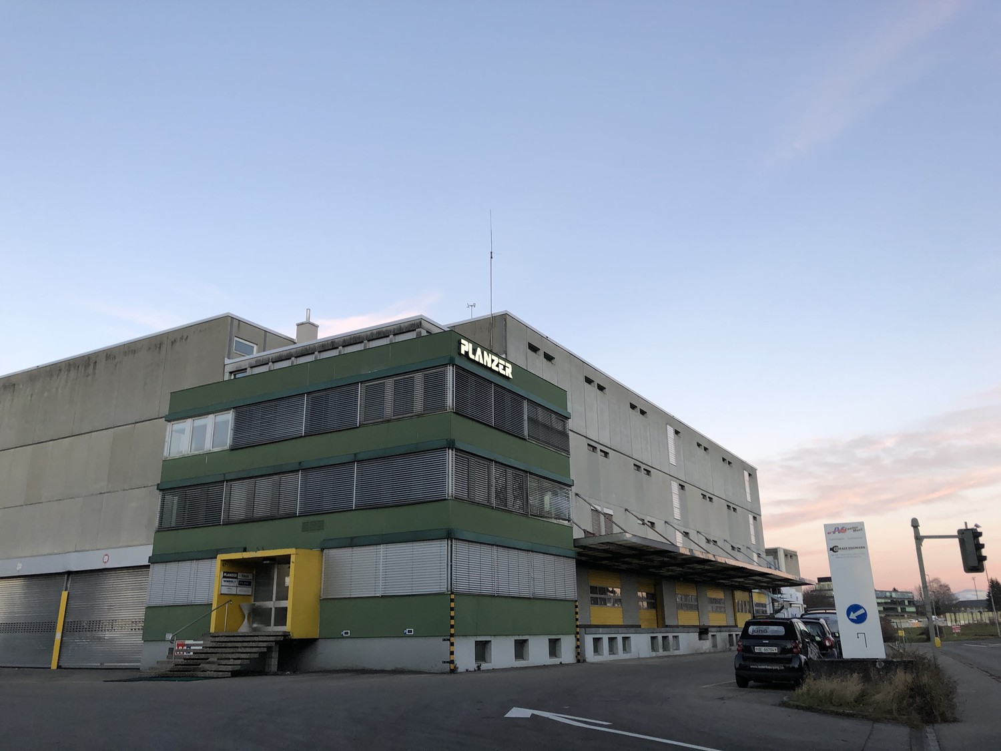
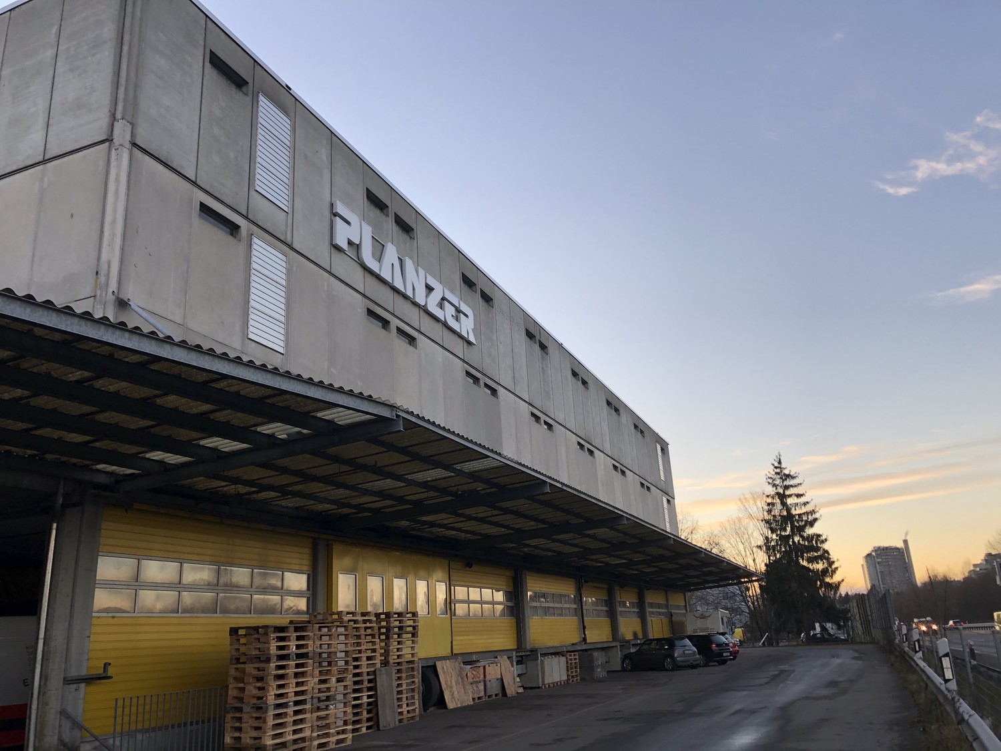
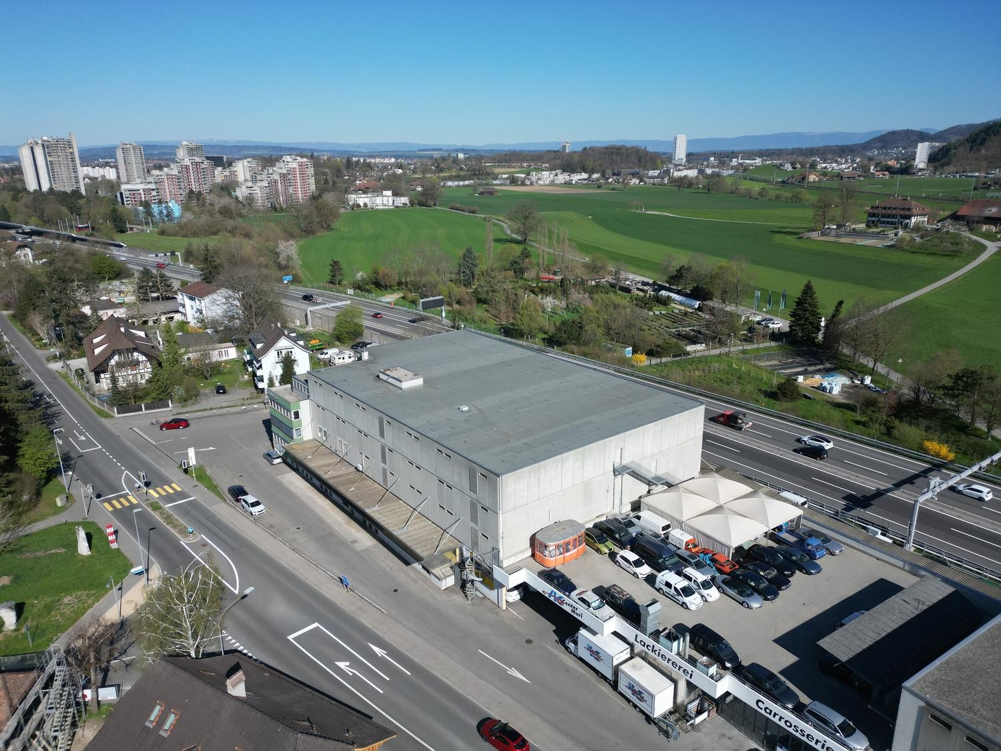
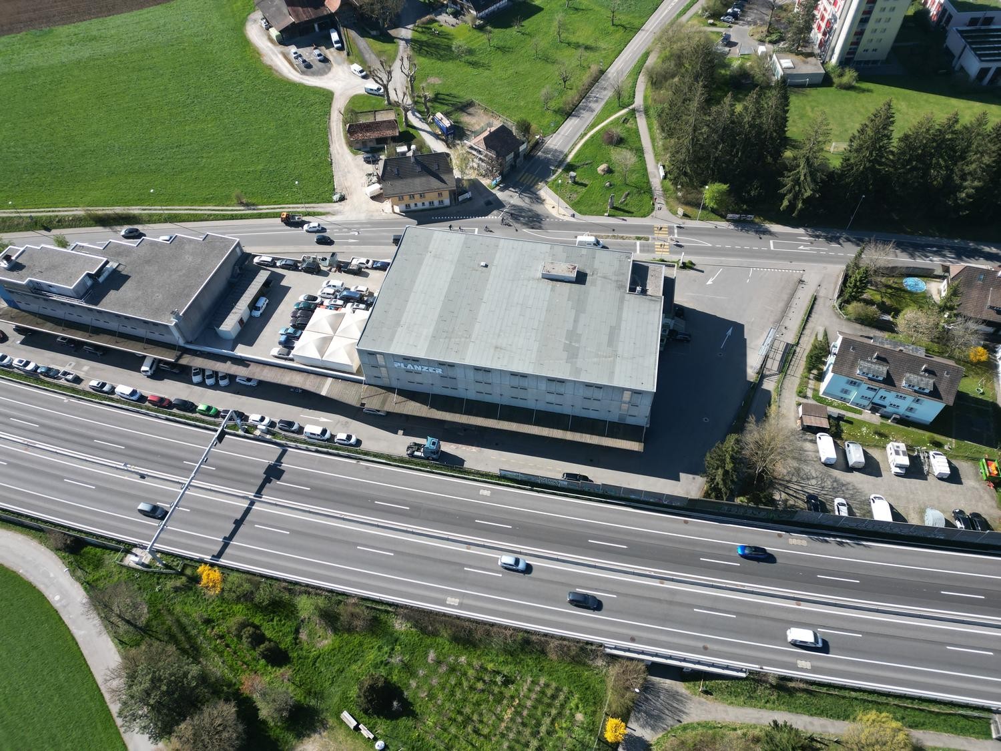
In a well-connected location at Worbstrasse 97 in Muri, a versatile warehouse and commercial building will be offered for interim use starting from the beginning of 2027. In the medium term, a comprehensive renovation of the property is planned. However, the exact timing and implementation will take place in coordination with the future tenants, resulting in interesting and predictable usage perspectives.
**Object Description**
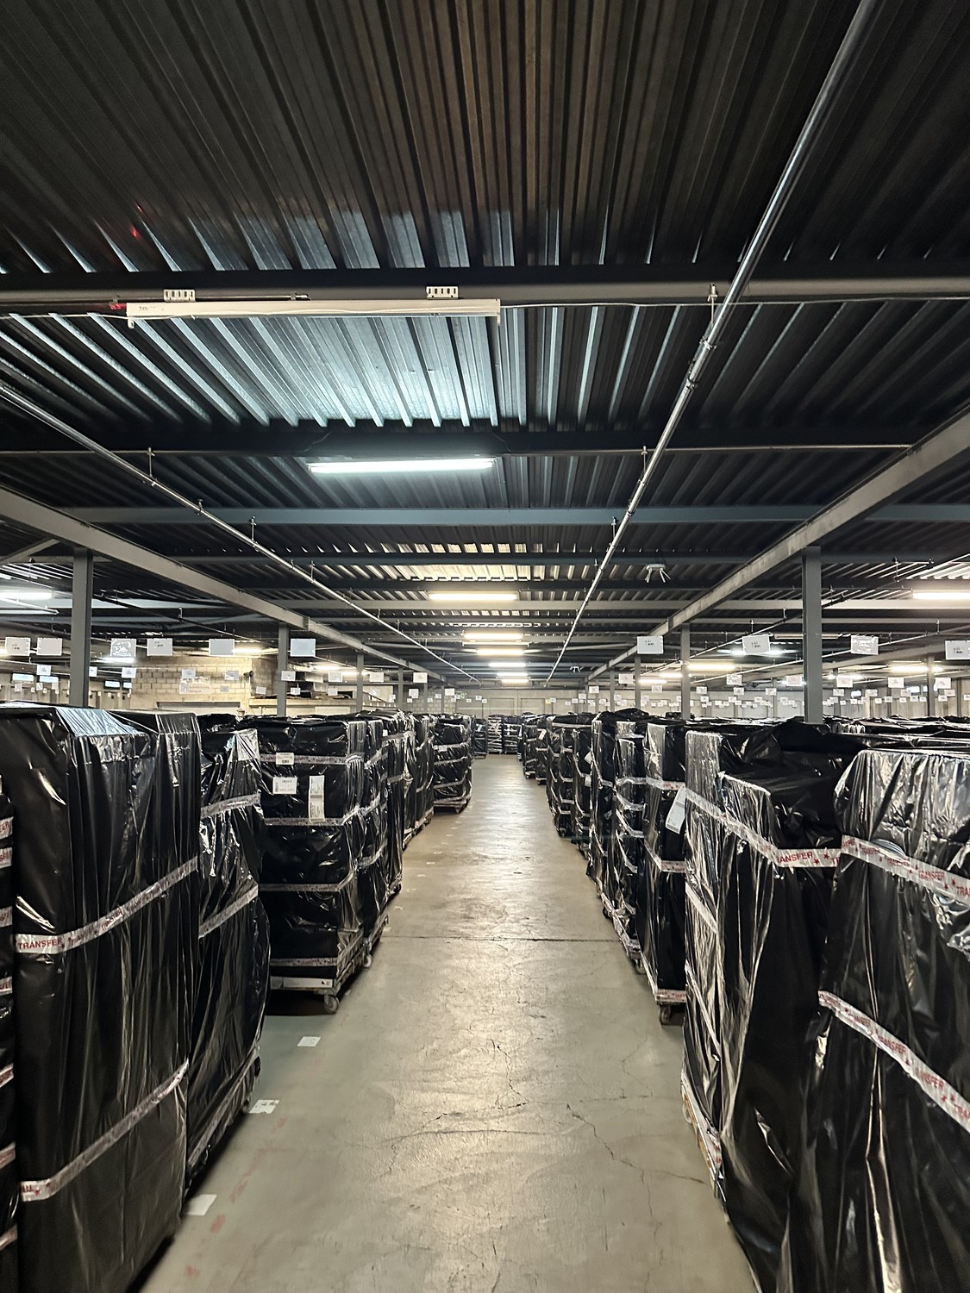
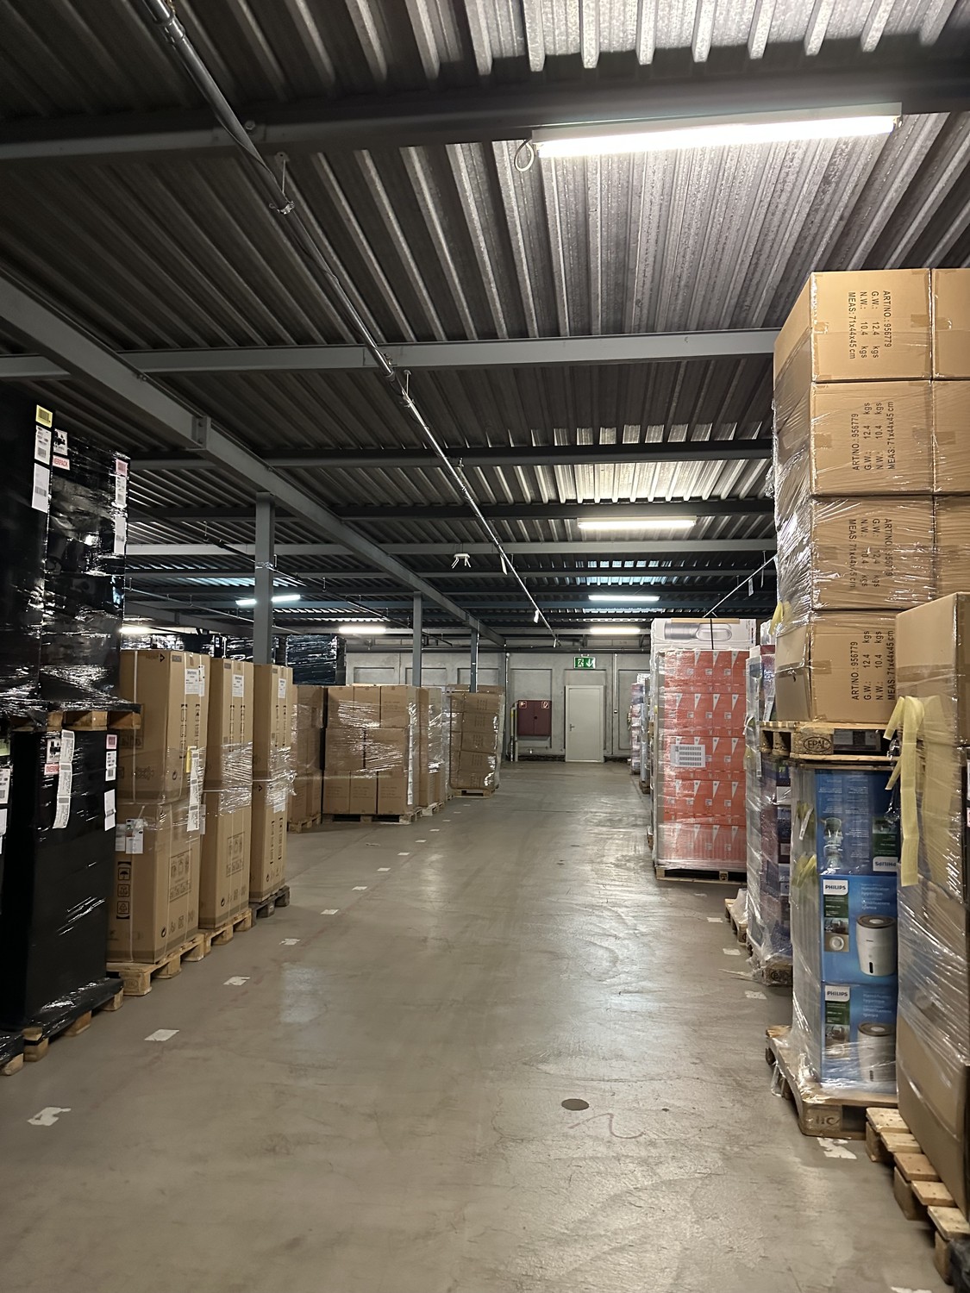
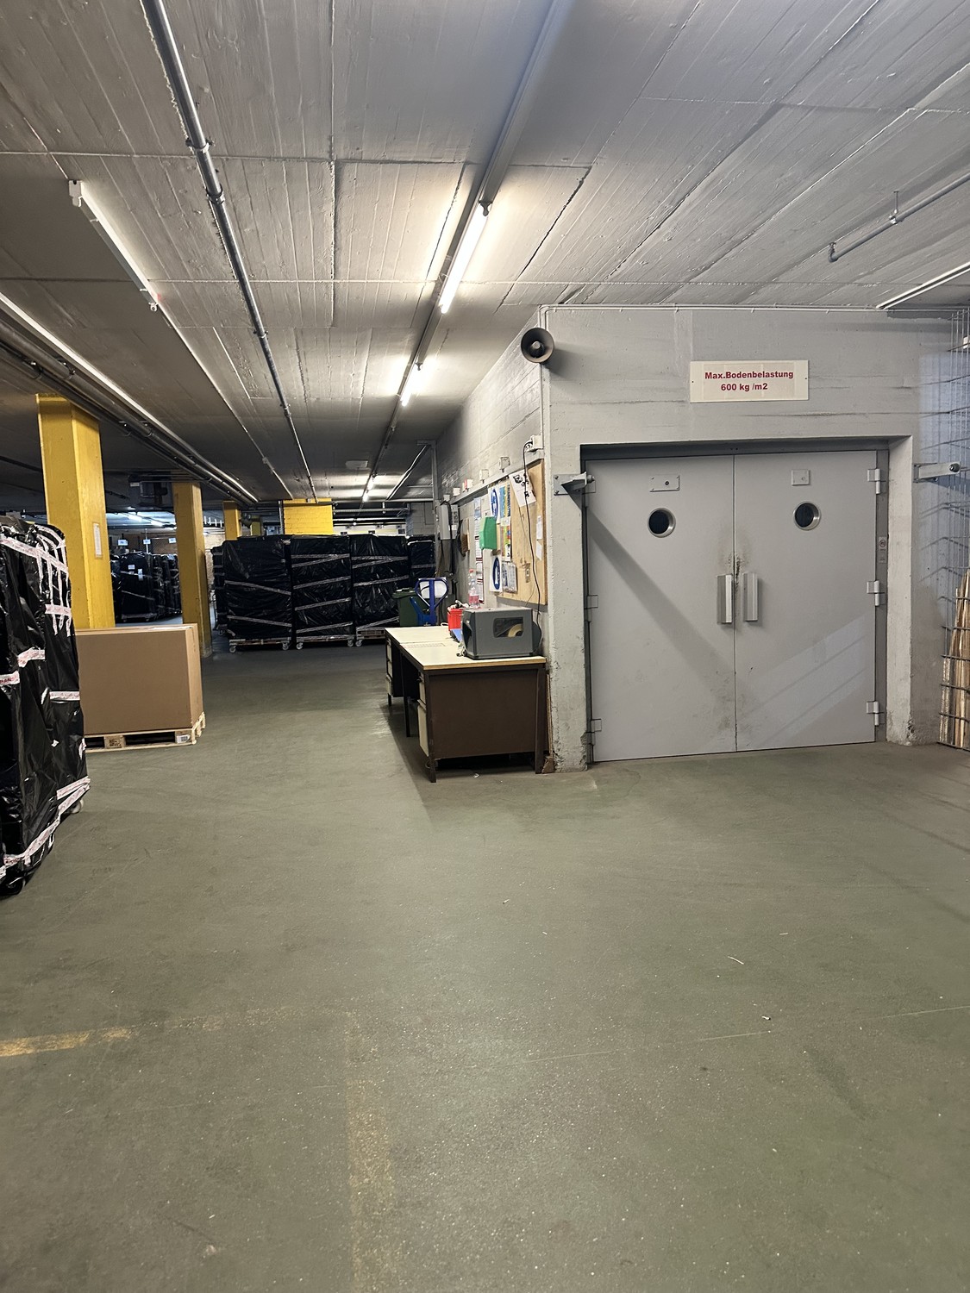
The property is currently used as a warehouse, and part of the areas are developed as simple office space. The building is not air-conditioned.
Thanks to generous floor heights and efficient floor layouts, the building is ideally suited for storage, logistics, or commercial uses (no residential use).
A particular advantage is the high flexibility: both total areas as well as partial areas or individual floors can be rented. The floor layout and usage can be largely adapted to the needs of the tenants.
**Area Overview (approx.)**
* Basement: approx. 1’820 m²
* Ground floor: approx. 1’700 m²
* 1st upper floor: approx. 1’700 m²
* 2nd upper floor: approx. 1’700 m²
* 3rd upper floor: approx. 1’675 m²
* Total area: approx. 8’595 m²
* Outdoor area: approx. 3’400 m²
**Room Heights (approx.)**
* Basement: approx. 4.05 m, partly 3.03 m
* Ground floor: approx. 3.07 m
* 1st–2nd upper floor: approx. 2.85 m
* 3rd upper floor: approx. 3.38 m
**Load Capacities**
* Ground floor: 600 kg/m²
* 1st upper floor: 1’200 kg/m²
* 2nd upper floor: 1’200 kg/m²
* 3rd upper floor: 300 kg/m²
**Parking & Outdoor Facilities**
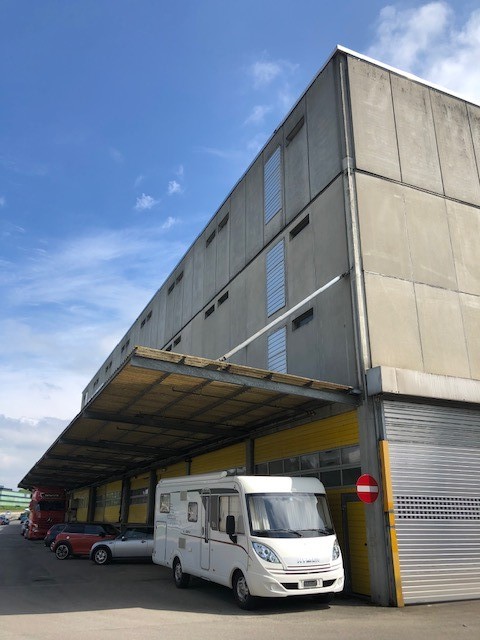
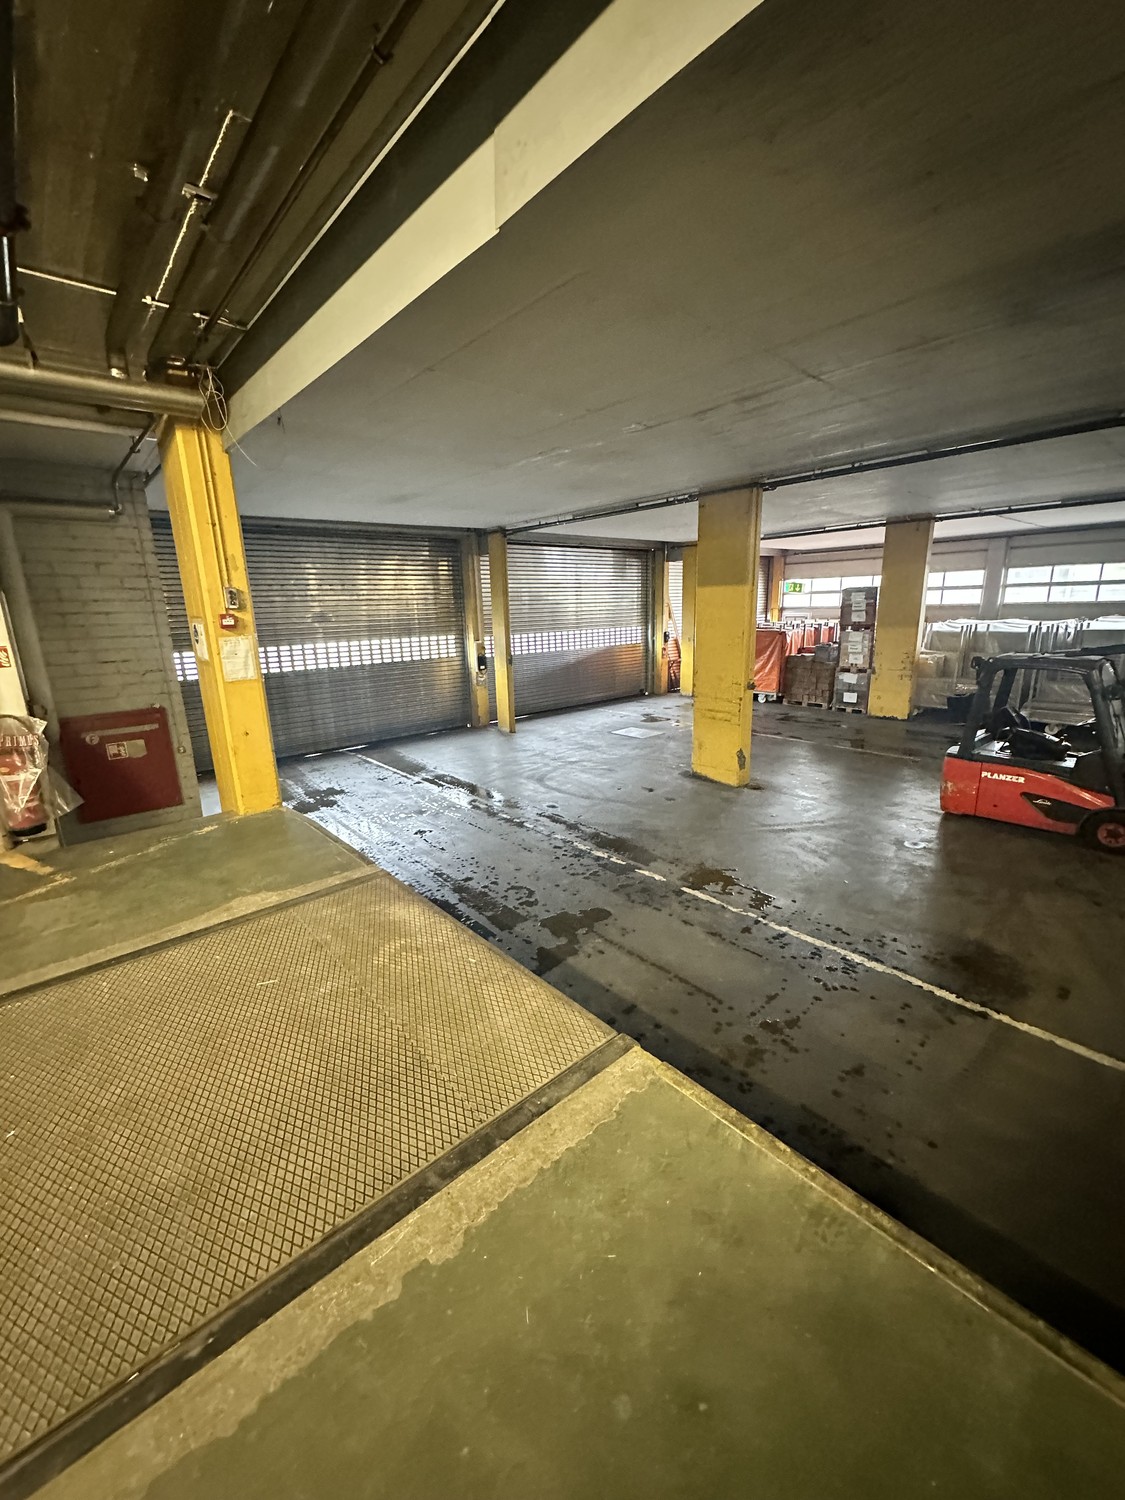
* Approx. 11 passenger car parking spaces
* Truck parking spaces available
* Generous outdoor areas for logistics, transshipment, or interim storage
**Your Advantages at a Glance**
* Attractive interim use with a predictable perspective
* High flexibility in floor layout and usage
* Rental of partial areas or entire floors possible
* Large, continuous areas
* High load capacities for demanding uses
* Extensive outdoor area
* Partially existing office spaces
* Good accessibility (Bern / agglomeration)
* Individual conditions depending on usage and duration
**Lease Commencement**
By arrangement, from the departure of the current tenant at the beginning of 2027.
**Interested?**
We will be happy to provide you with further documents or view the areas with you on-site.
Automatically translated from the original.
Listed 4 weeks ago
This listing was found on another site. Details and contact are on the original.
View the original listing · flatfox.ch